
A few people have asked me this question: “In many of the stories of the churches on Panay Island you have referred to it as being built of tabique. What exactly is tabique?”
Excellent question.
At first, being a ‘Canuck’ (I’m Canadian as opposed to a Cano who is from the USA), I thought it was a sort of wood product something like boards made from the wood of the Tabique tree.
WRONG, he just has to be a Canuck! “Canuck go to the front of the class and pay attention, you’re about to gain an education!”.
As a Canuck I had never heard of the word so I decided I’d better do a little research and find out what it really is. Tabique, obviously is not a wood product as I had originally thought but rather a building technique dating back to ancient Spain and Portugal.
I learned that the technique can also be used to describe the technique used to build some of the ‘long-houses’ built by North American First Nations (present day Canadian Aboriginal People see the term “Indian” as being a derogative term and the equivalent to the “N word” for African Americans/Canadians and prefer, no rather they insist that the term: “First Nations” be used when referring to them). They use the term because they were in fact the first peoples to settle the North American continent after the most recent ice age and before anyone had even dreamed of discovery!
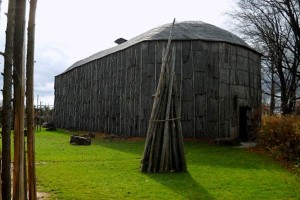
Ron Williamson, University of Toronto’s Department of Anthropology
Longhouses were built by First Nations in various parts of North America, sometimes reaching over 100 m (328.1 ft) but generally around 5 metre wide. The dominant theory is that walls were made of sharpened and fire-hardened poles (up to 1,000 saplings for a 50 m (164 ft) house) driven into the ground and the roof consisted of leaves and grass. Strips of bark were then woven horizontally through the lines of poles to form more or less weatherproof walls, with doors usually in one end of the house, although doors also were built into sides of especially long longhouses. Longhouses featured fireplaces that kept them warm.
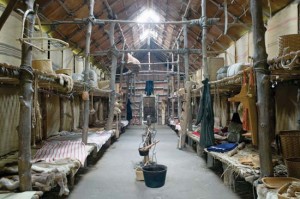
Here is what the First Nations Long-Houses looked like in an Iroquois First Nations Settlement in the Province of Ontario.
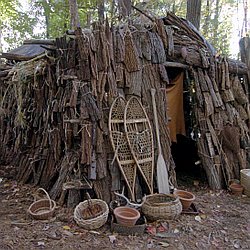
architecture.knoji.com
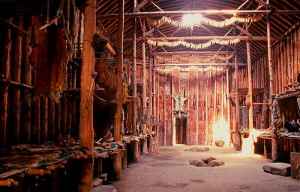
photo courtesy of www.haudenosauneconfederacy.ca
The Iroquois (Haudenosanee or People of the Longhouses) who lived in New York, Ontario, and Quebec built and lived in longhouses. Longer than they were wide, these longhouses had openings at both ends that served as doors and were covered with animal skins during the winter to keep out the cold. On average a typical longhouse was about 80 by and was meant to house up to twenty or more families, most of which were typically matri-linearly related. Poles were set in the ground and braced by horizontal poles along the walls. The roof is made by bending a series of poles, resulting in an arc-shaped roof. The frame is covered by bark that is sewn in place and layered as shingles, and reinforced by light poles.
Missionaries who visited these longhouses often wrote about how dark the interior of the dwelling was.
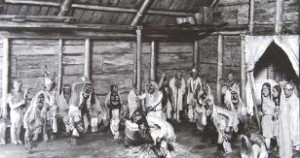
grandriveruel.ca
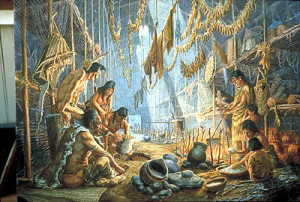
thecanadianencyclopedia.com
At the outer regions of the woodland housing locality were inviolable protective palisades that stood 14 feet high safeguarding the housing region from foreign nations and wild animals.
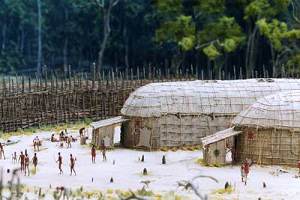
nysm.nysed.gov
Ventilation openings, later singly dubbed as a smoke pipe, were positioned at intervals possibly totalling five to six along the roofing of the longhouse.
Tribes or ethnic groups in the northeast of North America, south and east of Lake Ontario and Lake Erie that had traditions of building longhouses are, among others, the Iroquois Confederacy including the Five Nations Seneca, Cayuga, Onondaga, Oneida and Mohawk. Also the Wyandot and Erie. Another large group that built longhouses, among others, were the Lenni Lenape, living from the lower Hudson River, along the Delaware River and on both sides of the Delaware Bay, and the Pamunkey of the Powhatan Confederacy in Virginia.
In the Pacific Northwest, in British Columbia, Alaska, Oregon and Washington they were made of more solid materials, which were more readily available in the virgin forests of the region.
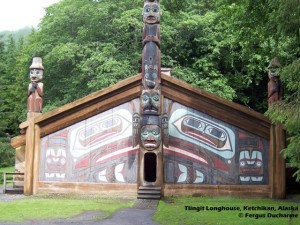
Tlingit Longhouse, Ketchikan, Alaska
These longhouses were built with logs or split-log frame and covered with split log planks, and sometimes an additional bark cover. Cedar is the preferred resource. The length of these longhouses is usually 60 feet long. The wealthy built extraordinarily large longhouses..
Usually there is one doorway that faces the shore. Each longhouse contains a number of booths along both sides of the central hallway, separated by wooden containers (akin to modern drawers). Each booth also has its own individual fire. Usually an extended family occupied one longhouse, and cooperated in obtaining food, building canoes, and other daily tasks. The roof is a slanted shed roof and pitched to various degrees depending upon the rainfall. The gambrel roof was unique to Puget Sound Coast Salish. The front is often very elaborately decorated with an integrated mural of numerous drawings of faces and heraldic crest icons of raven, bear, whale, etc. A totem pole is often accompanied with a longhouse, though the style varies greatly, and sometimes is even used as part of the entrance way. Longhouses had enough room to fit up to 50 people.
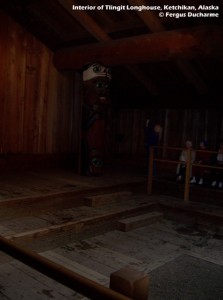
Interior of Tlingit Longhouse, Ketchikan, Alaska
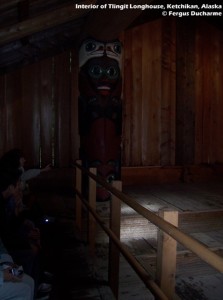
Interior of Tlingit Longhouse, Ketchikan, Alaska
Tribes or ethnic groups along the North American Pacific coast with some sort of longhouse building traditions are among others Haida, Tsimshian, Tlingit, Makah,Clatsop, Coast Salish and Multnomah (tribe).
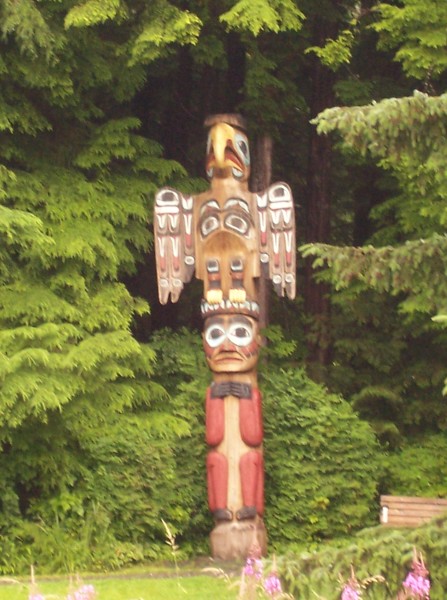
Tlingit Totem Pole, Ketchikan, Alaska
On the other hand, construction in the Philippines, the tabique construction method involved: a timber structure, more or less complex and robust, filled and plastered on both sides by a of composite earth based materials, such as local stone and coral, held together with a mortar fashioned from crushed shells or limestone held together with a mixture of lime, water and eggs (you read it right – EGGS). That explains the slight yellowish tinge to the mortar in the old historic churches we see on PanayIsland. Tabique is one of the most used traditional building techniques using raw materials, such as earth and wood, particularly for interior partition walls which were generally easily available in the area surrounding the construction site.
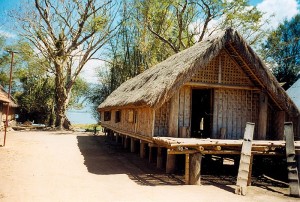
Mnong Longhouse from Southeast Asia
The formal definition of the word reads: tabique (Spanish) a partition or wall which involved a ‘wet wall method of construction’ made up of thin strips of wood or bamboo lathes plastered over with mud, clay or mortar. Essentially what that means is that a frame of wood is built and then filled with rubble from former building that has been destroyed or other debris surrounding the construction site such as loose stones and rocks. That layer is then covered with stone or brick and plaster made from crushed limestone and mortar made of an egg mixture and limestone powder. Giving the whole project a yellowish tinge.
Many of the churches we have visited across the Visayas were originally built using this technique and substantial evidence of it can be seen at many of the churches.
The most striking example of this technique is San Juan of Nepumuceno Church in Anni-Y, Antique which is the only remaining church in Antique that was built by the Augustinian Friars. Here are some pictures that clearly show the differing layers of construction involved in the technique.
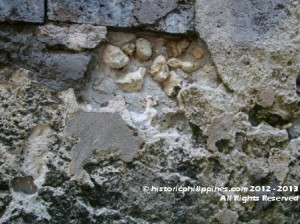
St John Nepumuceno Church, Anni-ni Y
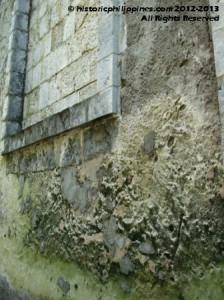
St John Nepumuceno ChurchAnni-ni Y
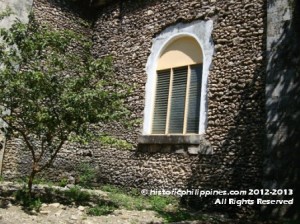
St John Nepumuceno Church, Anni-ni Y
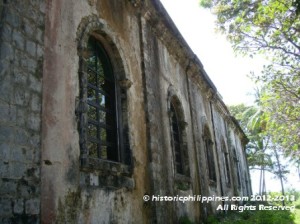
St John Nepumuceno Church, Anni-ni Y
There are several other church which present excellent examples of the technique including: The original San Julian de Cuenca Church in Janiuay, San Juan de Sahagun Church in Tigbauan, Santo Tomas de Villanueva Church in Alimodian, St Anthony Abbott Church in Tubugnan, Santa Monica Church in Panay, Capiz, The Ermita in Dumangas and Santa Barbara Church in Santa Barbara. All these churches mentioned have examples of the technique that can be observed when visiting the church site. We have many photos in the various church descriptions that show it graphically.
Descriptions used courtesy of: www.historum.com, and The Spanish Colonial Tradition from 1565 (National Library of the Philippines)

This work is licensed under a Creative Commons Attribution-ShareAlike 3.0 Unported License.
 (0)Dislikes(0)